

Listing Courtesy of:  Metrolist / Listed By: Nancy Jenson, Coldwell Banker Realty
 Metrolist / Listed By: Nancy Jenson, Coldwell Banker Realty
 7461 Mar Vista Way Citrus Heights, CA 95621
Active (9 Days)
$459,000 (USD)
OPEN HOUSE TIMES
-
OPENSun, Oct 1112 noon - 2:00 pm

Description
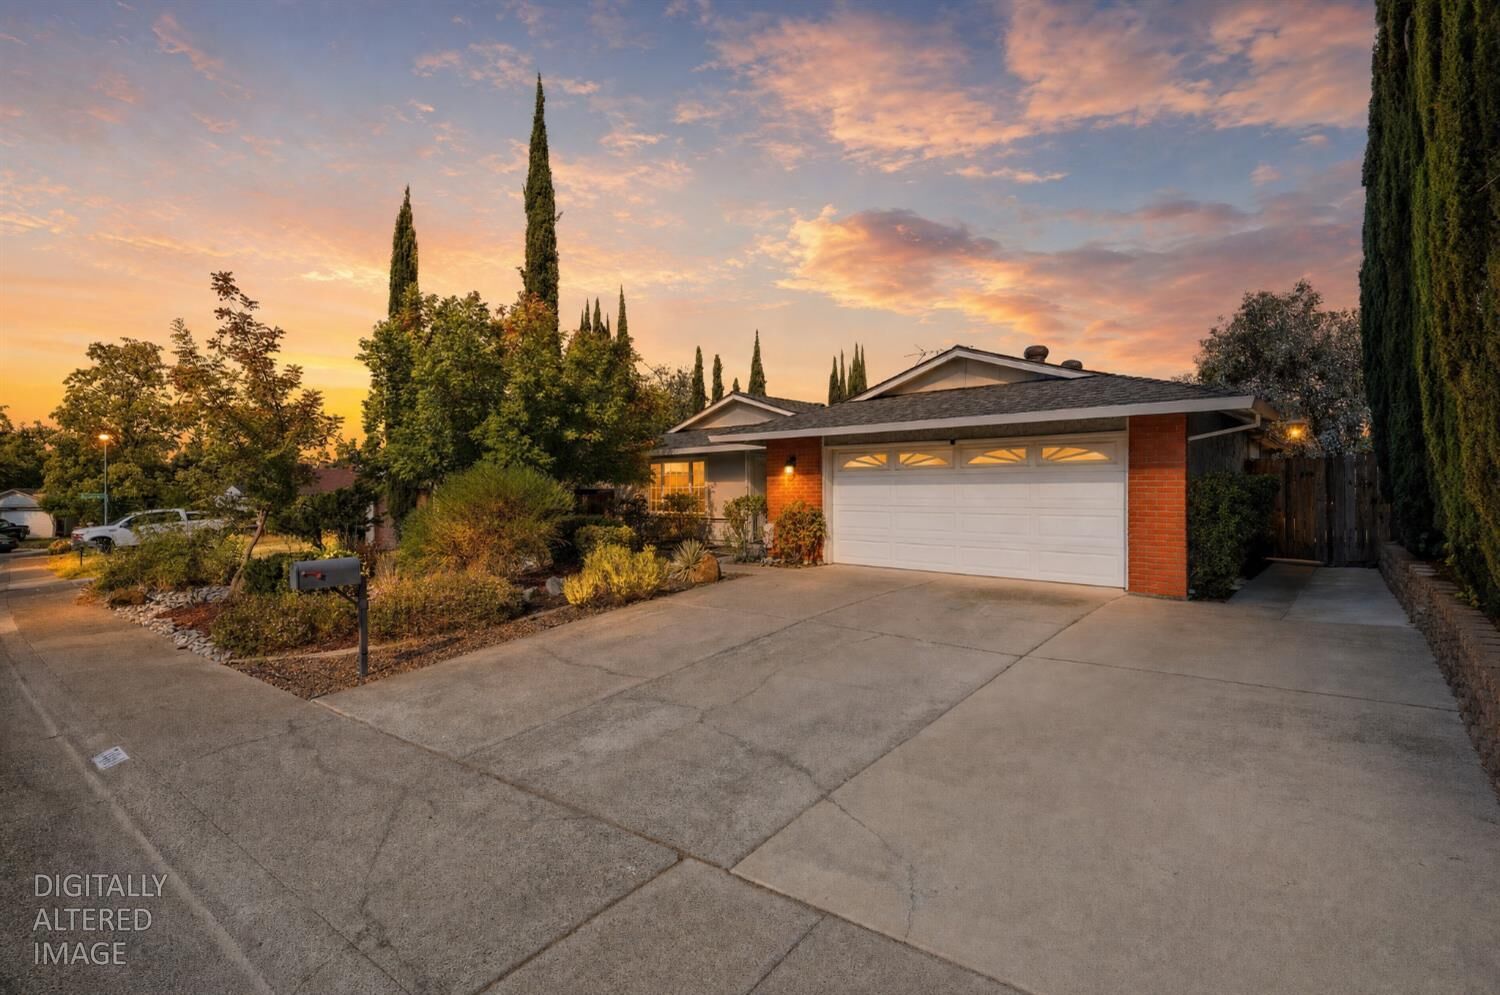
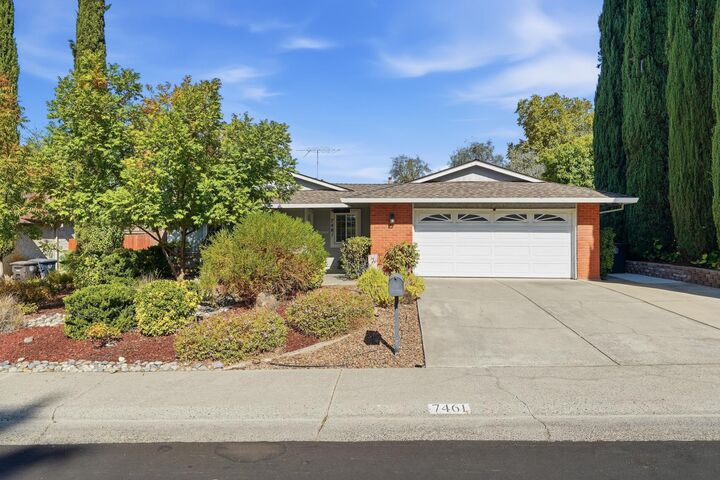
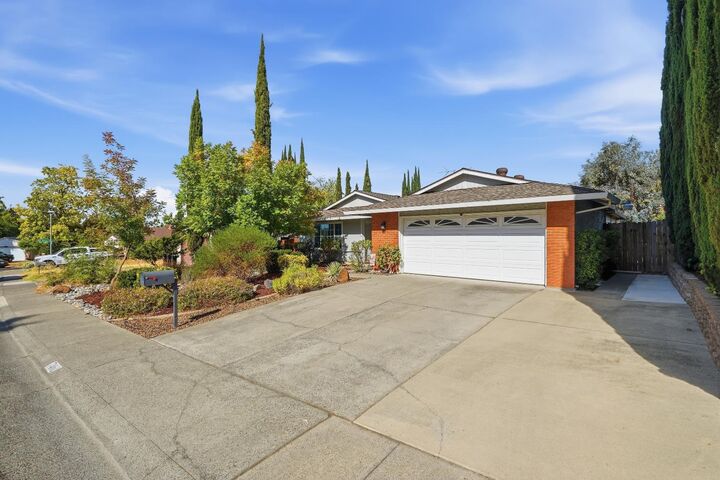
Where accessibility meets style, this move-in ready Sacramento home delivers permitted upgrades you won't find just anywhere. The HVAC system was replaced approximately 5 years ago, offering efficient, worry-free comfort for years to come. Both bathrooms have been remodeled, and one bathroom and bedroom feature full ADA accessibility, including a roll-in shower stall ideal for multi-generational living or long-term accessibility needs. Durable laminate flooring runs through the main living areas, while tile flooring in the kitchen and bathrooms adds easy-care durability where it matters most.The carpeted, permitted family room offers true flexible square footage ideal as a media room, family room, or home office. Outside, low-maintenance front landscaping is equipped with a drip irrigation system, conserving water while keeping curb appeal high year-round. The private backyard is built for relaxation, centered around a spa perfect for unwinding after a long day. Located just minutes from restaurants, shops, grocery stores, parks, and schools - this is documented value buyers can count on.
MLS #:
226115365
226115365
Lot Size
6,534 SQFT
6,534 SQFT
Type
Single-Family Home
Single-Family Home
Year Built
1977
1977
Style
Ranch
Ranch
School District
San Juan Unified
San Juan Unified
County
Sacramento County
Sacramento County
Listed By
Nancy Jenson, DRE #02009731 CA, Coldwell Banker Realty
Source
Metrolist
Last checked Oct 10 2026 at 12:18 AM GMT+0000
Metrolist
Last checked Oct 10 2026 at 12:18 AM GMT+0000
Bathroom Details
- Full Bathrooms: 2
Interior Features
- Appliances: Dishwasher
- Appliances: Disposal
- Appliances: Double Oven
- Appliances: Free Standing Electric Range
Kitchen
- Pantry Closet
- Granite Counter
Lot Information
- Low Maintenance
- Auto Sprinkler F&R
Property Features
- Fireplace: 0
- Foundation: Slab
Heating and Cooling
- Central
- Ceiling Fan(s)
Flooring
- Carpet
- Laminate
- Stone
- Tile
Exterior Features
- Brick
- Stucco
- Wood
- Frame
- Roof: Composition
Utility Information
- Utilities: Natural Gas Connected, Electric, Sewer In & Connected
- Sewer: Other
Garage
- Attached
- Garage Facing Front
Parking
- Attached
Stories
- 1
Living Area
- 1,534 sqft
Location
Estimated Monthly Mortgage Payment
*Based on Fixed Interest Rate withe a 30 year term, principal and interest only
Listing price
Down payment
%
Interest rate
%Mortgage calculator estimates are provided by Coldwell Banker Real Estate LLC and are intended for information use only. Your payments may be higher or lower and all loans are subject to credit approval.
Disclaimer: All measurements and all calculations of area are approximate. Information provided by Seller/Other sources, not verified by Broker. All interested persons should independently verify accuracy of information. Provided properties may or may not be listed by the office/agent presenting the information. Data maintained by MetroList® may not reflect all real estate activity in the market. All real estate content on this site is subject to the Federal Fair Housing Act of 1968, as amended, which makes it illegal to advertise any preference, limitation or discrimination because of race, color, religion, sex, handicap, family status or national origin or an intention to make any such preference, limitation or discrimination. MetroList CA data last updated 10/9/26 17:18 Powered by MoxiWorks®
